
20 Mannix Place, Forest Lake 4078
AUCTION AT PLACE INDOOROOPILLY | WED 11 NOV, 10AM
This property is being sold by auction or without a price and therefore a price guide cannot be provided. The website may have filtered the property into a price bracket for website functionality purposes.
House
3Beds
2Baths
2Cars
438 m²Land
Open for inspection
- Sat 31 Oct, 11:15am – 11:45am


1 / 19
A Home of Versatility, Privacy & Effortless Family Living
_______________________________________
If this property is not sold prior to 11 November 2026, it will proceed to Auction. Phone bidding is available, and the owners will consider all offers prior to Auction, so don't miss the opportunity to secure this property before auction day!
_______________________________________
AUCTION IN-ROOM AT PLACE INDOOROOPILLY
21 Allwood St, Indooroopilly QLD 4068
Wednesday 11 November 2026 I 10:00AM - 11:00AM
_______________________________________
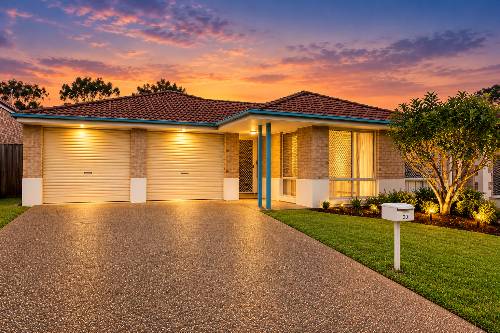
Positioned on a level 438m² allotment near the end of a quiet cul-de-sac, 20 Mannix Place presents an appealing opportunity for families, first-home buyers, and investors seeking space, comfort, flexibility, and convenience in an established Forest Lake neighbourhood.
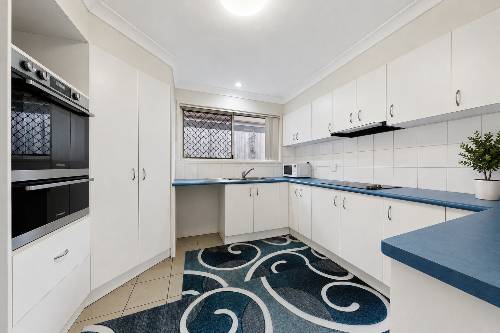
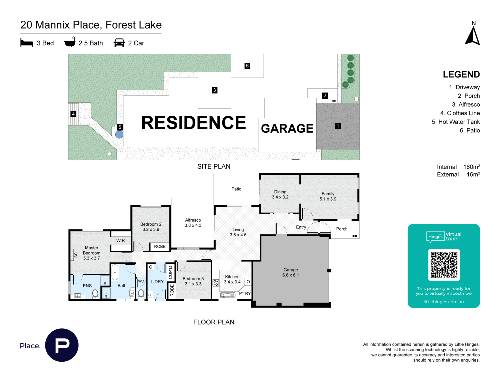
Built in 2002, this well-designed residence offers three bedrooms, two spacious bathrooms, a double garage, and three separate living areas, providing plenty of flexibility for comfortable everyday living.
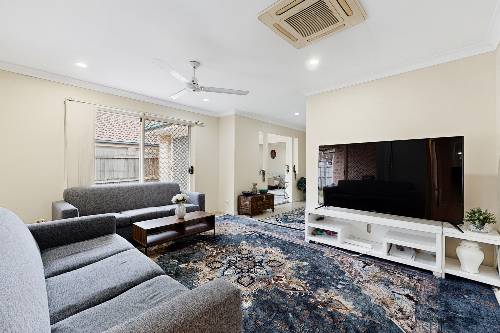
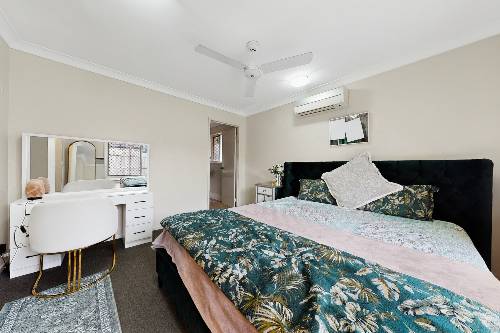
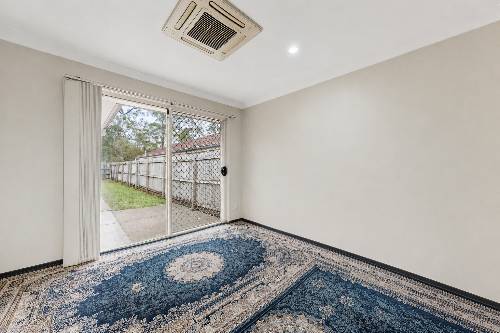
One of the home's standout features is its versatile floorplan, with the existing media room offering the flexibility to be used as an additional bedroom, home office, or private retreat to suit different household needs.
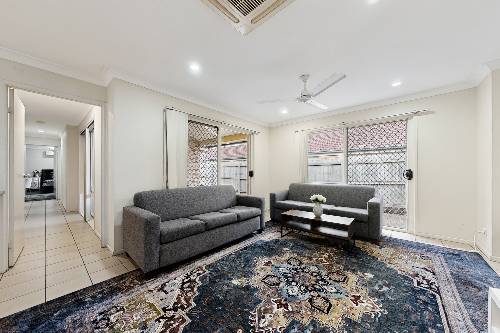
Four doors positioned along the hallway allow individual rooms and living areas to be closed off, providing additional privacy and separation between different parts of the home. This thoughtful arrangement is particularly practical for families, allowing different activities to take place with fewer interruptions.
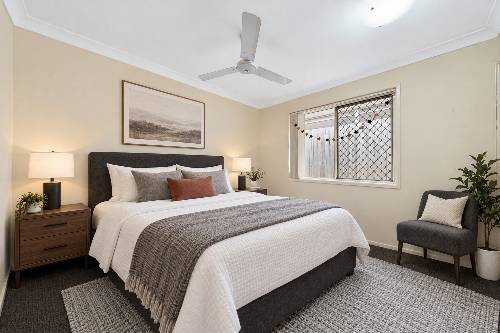
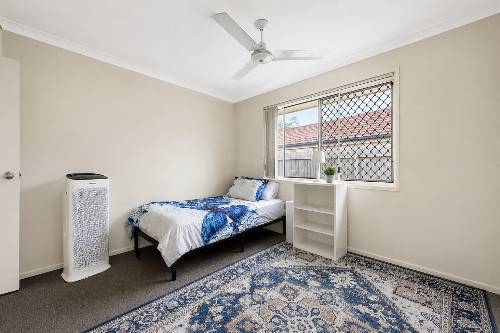
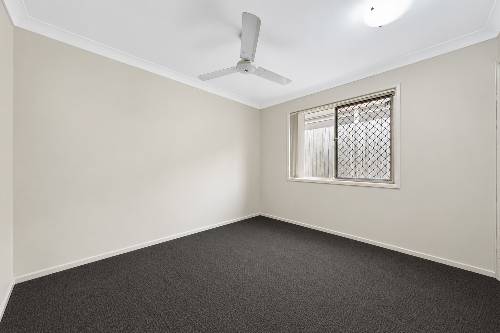
Each bedroom features a built-in wardrobe and offers space to accommodate a study desk, making the layout appealing to families with school-aged children, teenagers, or those working from home.
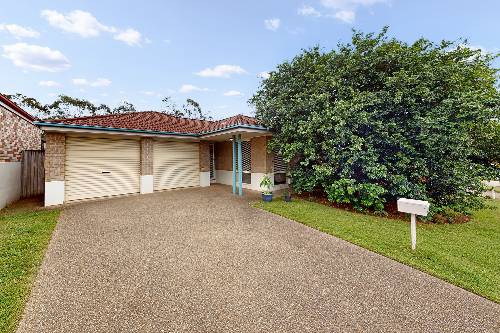
The double garage provides secure parking for two vehicles while also offering flexibility to use the space as a quiet home office or dedicated workspace.
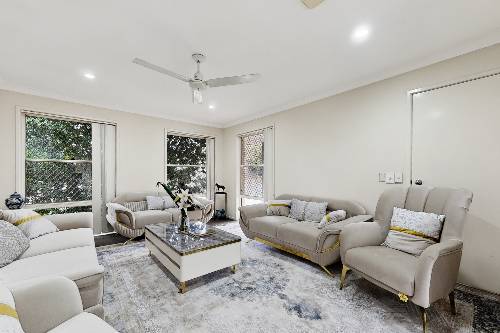
The north-easterly facing front living areas welcome natural light, while ducted air-conditioning and ceiling fans throughout help create a comfortable environment all year round.
_______________________________________
Property features include:
• Three bedrooms, all with built-in wardrobes
• Space for individual study desks in the bedrooms
• Two spacious bathrooms for everyday family convenience
• Three separate living areas offering excellent flexibility
• Media room offering flexibility for use as an additional bedroom or private retreat
• Four hallway doors providing privacy and separation between rooms
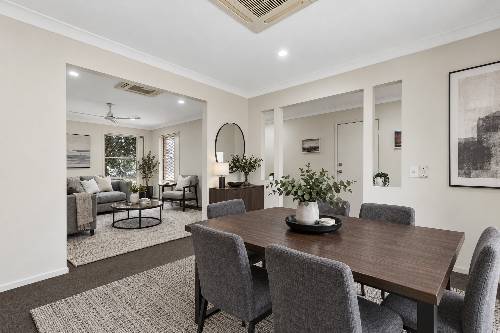
• Dedicated dining room for family meals and entertaining
• Ducted air-conditioning throughout
• Ceiling fans in all rooms
• Security screens
• Easy-care tiled and carpeted flooring
• North-easterly facing front living areas
• Double garage with flexibility for use as a quiet home office or workspace
• Level, regular-shaped 438m² allotment
• Quiet cul-de-sac location
• Established, friendly residential neighbourhood
• Functional floorplan suitable for a range of lifestyles
The versatile layout provides the flexibility to create separate family, media, study, relaxation, or entertaining zones to suit your household's needs.
_______________________________________
Versatile Living Spaces for the Whole Family
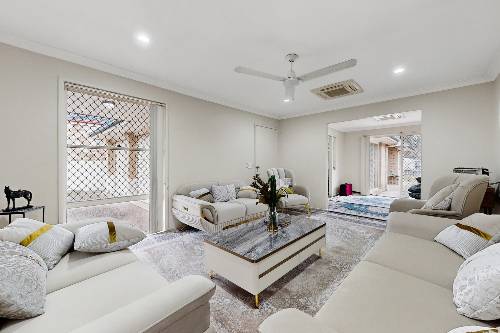
One of the home's key highlights is its three separate living areas, offering valuable space and flexibility for growing families, couples, or those working from home.
The dedicated dining room creates a practical setting for everyday meals, while the additional living areas allow family members to enjoy their own space without compromising on comfort.
A particularly appealing feature is the inclusion of four doors along the hallway, allowing different rooms and living zones to be closed off when needed. This thoughtful design creates additional privacy and helps minimise interruptions between family activities.
The media room offers further flexibility, with the option to use the space as an additional bedroom, children's retreat, home office, or entertainment area depending on individual needs and suitability.
_______________________________________
Lifestyle highlights include:
• Three distinct living zones for flexible family arrangements
• Separate dining area
• Four hallway doors providing additional privacy and separation
• Media room with potential for use as an additional bedroom
• Flexible spaces for a home office, children's retreat, or entertainment area
• Natural light throughout the front living spaces
• Ducted air-conditioning for year-round comfort
• Ceiling fans throughout the home
• Practical, low-maintenance flooring
Whether hosting family and friends, working from home, or enjoying a quiet evening, the well-considered floorplan offers a comfortable balance between shared living and personal space.
_______________________________________
Comfortable Bedrooms & Spacious Bathrooms
Designed to accommodate everyday family needs, the home features three bedrooms, each with built-in wardrobes to provide convenient storage and organisation.
Each bedroom offers space to accommodate a study desk, making the layout particularly practical for families with school-aged children, teenagers, or those requiring a personal workspace.
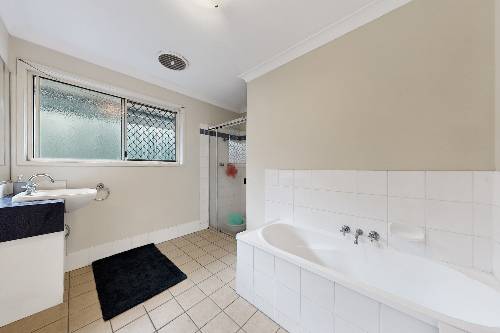
Both bathrooms are spacious, offering additional comfort and convenience for everyday family routines.
The existing media room provides further flexibility for buyers seeking additional accommodation or a multipurpose space, with the potential to be used as another bedroom where suitable.
Four doors along the hallway allow individual rooms to be separated, creating a greater sense of privacy and allowing family members to enjoy their own activities with fewer interruptions.
_______________________________________
Bedroom and comfort features include:
• Three bedrooms with built-in wardrobes
• Space for individual study desks
• Two spacious bathrooms
• Media room offering potential for use as an additional bedroom
• Four hallway doors providing additional privacy
• Ducted air-conditioning throughout
• Ceiling fans in all rooms
• Security screens
• Easy-care tiled and carpeted flooring
The practical configuration makes this property an appealing option for families, couples seeking additional flexibility, or investors looking for a functional home in an established residential suburb.
_______________________________________
Flexible Media Room & Home Office Opportunities
The home's adaptable floorplan provides valuable flexibility for buyers seeking additional living, working, or accommodation options.
The existing media room can be used as a dedicated entertainment area, children's playroom, private study, or potentially an additional bedroom, depending on household needs and suitability.
The double garage also offers more than just secure parking, providing the flexibility to use the space as a quiet home office or dedicated workspace.
This is particularly appealing for professionals working remotely or running a home-based business who would benefit from having a separate working area away from the main living spaces.
The four hallway doors further enhance the home's practicality by allowing individual rooms and living zones to be separated, creating additional privacy for work, study, relaxation, and everyday family activities.
_______________________________________
Flexible living opportunities include:
• Media room with potential for use as an additional bedroom
• Double garage offering flexibility for a quiet home office or workspace
• Children's playroom or teenager's retreat
• Separate media or entertainment area
• Individual bedroom study spaces
• Four hallway doors offering privacy and separation
• Flexible configuration for different household arrangements
Whether accommodating a growing family, balancing work and home life, or simply enjoying additional room to relax, the property's versatile layout offers practical possibilities for a range of lifestyles.
_______________________________________
Easy-Care Outdoor Space & Double Garage
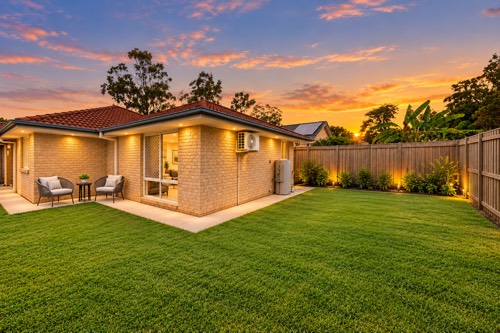
Set on a level, regular-shaped 438m² allotment, the property offers manageable outdoor space without the upkeep associated with a larger block.
Its leafy cul-de-sac position adds to the peaceful residential setting, while the double garage provides secure parking for two vehicles and potential additional storage.
The garage also offers flexibility for those seeking a quiet home office or dedicated workspace, providing an alternative to working within the main living areas.
Adding to the home's distinctive outlook, passing trains can be seen from the living room. Despite the visible train movements, the interior was experienced as pleasantly quiet during inspection, offering a comfortable setting for everyday living.
_______________________________________
Outdoor highlights include:
• Level 438m² allotment
• Regular-shaped block
• Quiet cul-de-sac location
• Double garage accommodating two vehicles
• Garage offering flexibility for use as a quiet home office
• Established leafy surroundings
• Practical outdoor space with manageable upkeep
• Peaceful residential setting
Combining a functional block size, convenient parking, and an established neighbourhood setting, the property offers practical appeal for both owner-occupiers and investors.
_______________________________________
Outstanding Convenience Close to Everything
Located in an established pocket of Forest Lake, the property offers a peaceful residential setting with convenient access to local schools, shopping precincts, parks, walking and cycling tracks, and everyday community amenities.
The quiet cul-de-sac position and friendly neighbourhood atmosphere further enhance its appeal, providing an inviting environment for families seeking a comfortable and connected lifestyle.
Education
• Forest Lake Primary School – nearby, with convenient walking access highlighted in the supplied property information
• Grand Avenue State School – approximately 1.5km away
• Forest Lake State High School – approximately 2.74km away
Lifestyle & Recreation
• Nearby walking and cycling tracks
• Close to local nature reserves and green spaces
• Peaceful cul-de-sac setting
• Established, friendly residential neighbourhood
• Convenient access to Forest Lake's lifestyle amenities
Shopping & Everyday Convenience
• Access to Forest Lake's local shopping precincts
• Nearby supermarkets, everyday services, and community facilities
• Convenient access to surrounding residential amenities
With its flexible floorplan, practical features, and convenient location, 20 Mannix Place offers an appealing opportunity for families, first-home buyers, and investors alike.
_______________________________________
Additional property information and documentation, including the Form 2 Seller Disclosure Statement, are available for your review via the link below:
https://www.recompanion.pro/property/20-mannix-place-forest-lake-xd7o
_______________________________________
Building & Pest Report - Direct Download Link:
https://www.beforeyoubuy.com.au/reports/20-mannix-place-forest-lake-qld-4078/building-and-pest?utm_medium=link_letter&utm_source=ofi
_______________________________________
Offer Form Link:
https://www.recompanion.pro/offer/107f239d-15a3-4692-962e-7e1f2db5ba1d
_______________________________________
Disclaimer
Some photographs may have been digitally enhanced, retouched, colour-corrected or virtually staged, including the addition, removal or alteration of furniture, décor or other visual elements for marketing purposes. Images are for illustrative purposes only and may not accurately reflect the property's current appearance, condition or inclusions.
All information has been prepared with care and obtained from sources believed to be reliable; however, its accuracy and completeness are not guaranteed. Interested parties should make their own enquiries, verify all property details, measurements, features and inclusions, and seek independent professional advice where appropriate.
This property is being marketed without a price. Any price guide displayed by online portals is generated for functionality purposes only and is not an indication of the seller's expectations.
Listing agent

Stephanie Tran
Place Forest Lake
Request Appraisal
Curious what your own home is worth?